
Cover Flange
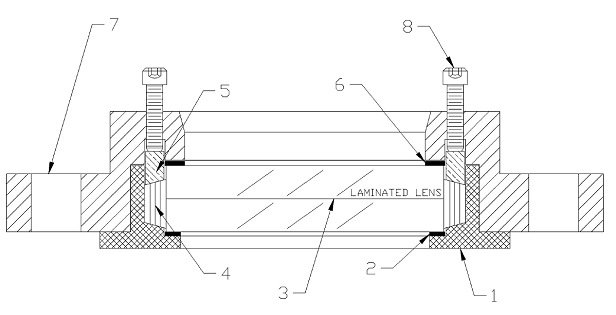
The cover distributes fastener load around the sealing zone and protects the glass edge. Flatness and stiffness influence load uniformity.
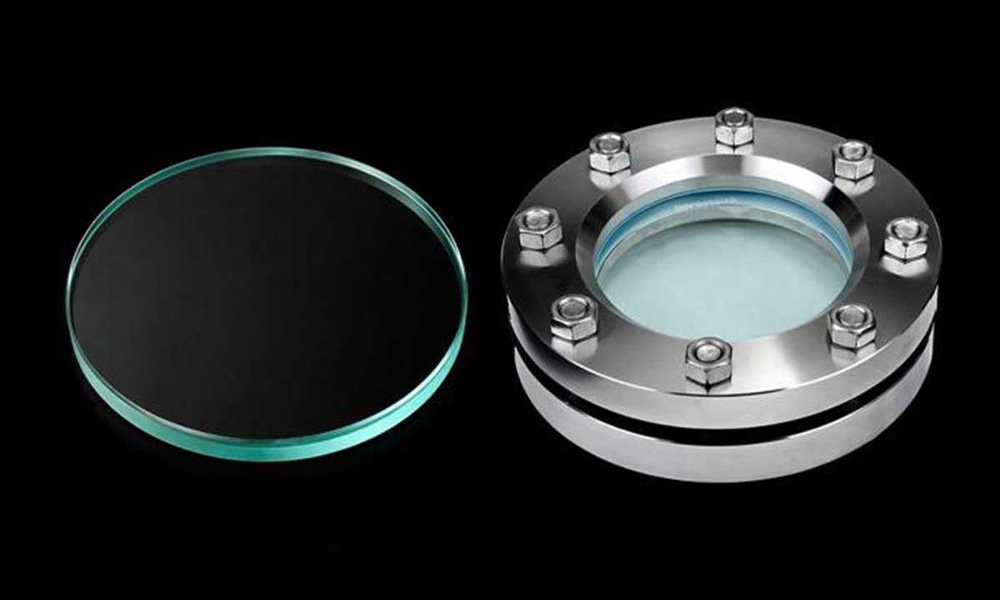
Specify material, thickness, bolt pattern and tightening sequence.A tank or vessel sight glass provides direct inspection of product level, color, clarity, foam, agitation, spray-cleaning and internal surfaces. The glass is only one part of the load path. A typical circular fitting includes a welded or threaded base, product-side gasket, borosilicate disc, cover-side cushion or gasket, cover flange and fasteners. Hygienic or illuminated designs add further interfaces.
SpecialGlass can process glass-only replacements from a controlled drawing and can review matched gasket and assembly requirements when included in the supply scope. For a new vessel, the equipment designer must define the applicable pressure-vessel rules and validate the complete fitting. For a replacement, provide the fitting standard, DN or model, clear viewing diameter and the dimensions of the original glass rather than choosing by vessel size alone.
| Supply boundary | Glass disc, glass/gasket replacement set, or reviewed complete viewing fitting |
|---|---|
| Reference geometry | DIN 28120-style fitting, sanitary fitting, threaded port, flow indicator or custom drawing |
| Glass material | Borosilicate sight glass to named standard/grade; other technical materials by duty |
| Dimensions | Outside diameter, thickness, clear view, sealing width, edge/chamfer and flatness |
| Pressure state | Design and operating pressure, full/partial vacuum, cycling and required test scope |
| Temperature | Product temperature, cleaning/sterilization temperature, gradient and thermal cycle |
| Medium & cleaning | Product chemistry, concentration, pH, solvent, CIP/SIP cycle and deposits |
| Fitting & gasket | Housing alloy, surface finish, gasket material, bolt pattern, tightening sequence and torque |
| Viewing accessories | Light, camera, wiper, spray ring, protective grid or coating when required |
Quotation framework only. Values and acceptance methods are locked to the approved drawing, named material, and assembly.
Select each layer to see why the glass cannot be specified independently from the fitting and seal.
The cover distributes fastener load around the sealing zone and protects the glass edge. Flatness and stiffness influence load uniformity.
Specify material, thickness, bolt pattern and tightening sequence.The upper gasket or cushion prevents hard metal-to-glass contact and helps equalize local clamping variation.
Use the fitting maker's approved material and thickness.The disc spans the clear aperture while its annular edge rests on the gasket. Material, prestress, sealing-face condition and dimensions are controlled.
State standard/grade, OD, thickness and certificate requirement.This seal contacts the process medium and transfers support to the glass. Compression behavior and chemical compatibility matter.
Name the elastomer/fiber/PTFE system and operating chemistry.The base connects the window to the vessel. Welding distortion or an uneven seat can bend the glass before pressure is applied.
Confirm flat seating surface, housing drawing and post-weld inspection.A real interface difference changes the drawing, cleaning method, pressure boundary or maintenance access.
Circular borosilicate disc captured between product and cover gaskets in a flanged vessel fitting.
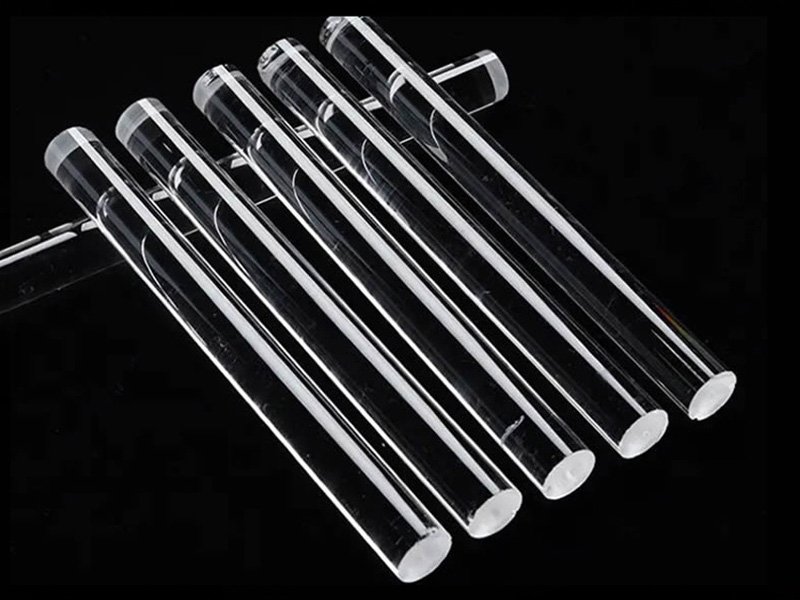
Smaller removable viewing ports where thread, seat, seal and installation torque require model-specific review.
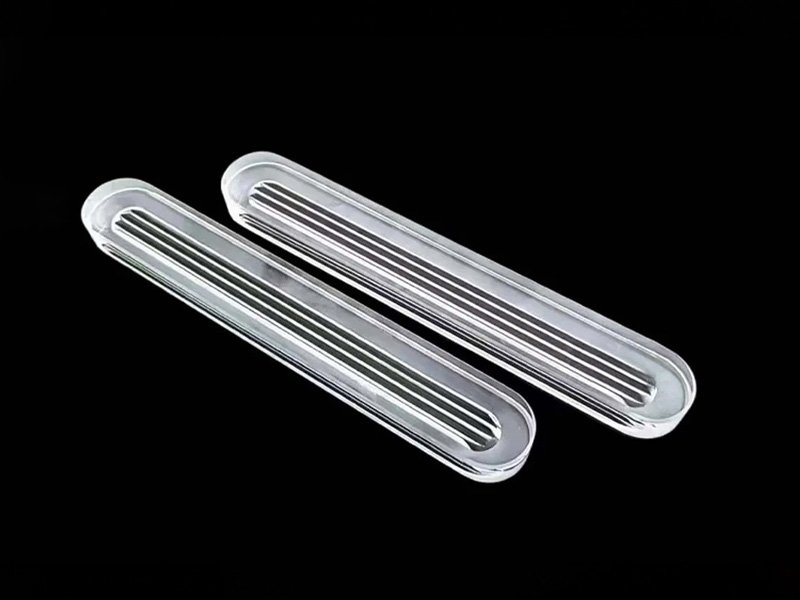
Crevice-controlled viewing components for food, beverage, cosmetic and bioprocess tanks, with cleaning and finish requirements.
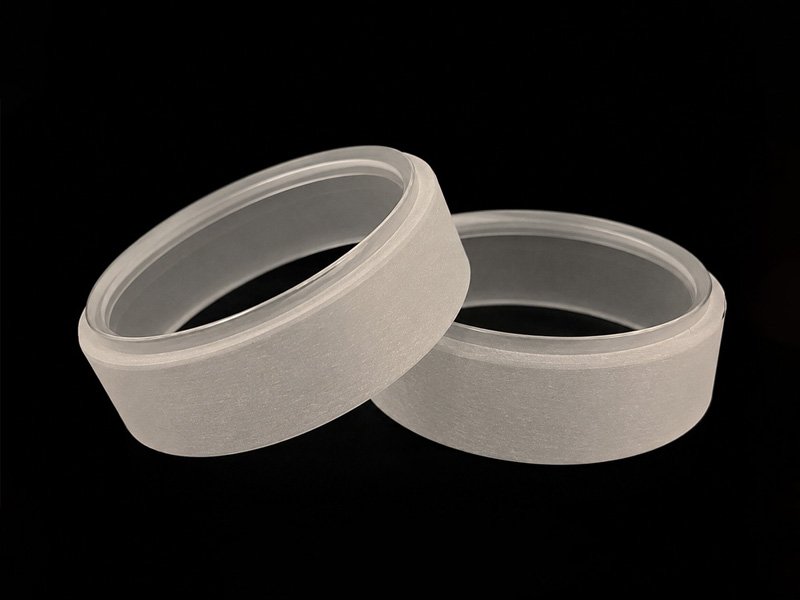
Viewing port coordinated with an external lamp, camera or separate illumination opening for continuous process observation.
Glass windows or discs for inline indicators used to observe flow, bubbles, color or phase condition.
A circular glass disc needs continuous, even support around its sealing annulus. If one fastener is tightened fully before the opposite side, or if the cover flange is warped, the disc can be bent locally. The resulting tensile stress is present before process pressure or thermal load is applied. A chip or hard particle in the gasket zone makes the contact even more concentrated.
Use clean contact faces, the specified gasket set, calibrated torque and a diametrically opposed tightening sequence. After welding a base fitting, verify that the glass seat has not distorted. These assembly controls are why an equipment supplier's pressure table cannot be transferred to a different housing simply because the glass has the same diameter and thickness.
The glass component may look similar while the installation and validation requirements are very different.
| Decision factor | Bolted weld-on | Sanitary / union | Flow indicator | Custom high-duty port |
|---|---|---|---|---|
| Primary use | Permanent vessel observation | Frequent hygienic cleaning or removal | Inline process/flow view | Pressure, temperature, spectral or geometry challenge |
| Critical interface | Base/cover flange, gasket and bolt preload | Seal geometry, finish and cleanability | Body seat and paired window geometry | Complete calculation, material and validation plan |
| RFQ identifier | DIN/model/DN plus drawing | Connection size and hygienic standard | Indicator maker/model and glass pair | Full CAD and operating envelope |
| Maintenance focus | Torque, gasket and seating flatness | Seal condition and cleanability | Deposit removal and leak inspection | Documented inspection and replacement procedure |
Use this table to choose a development route. Final suitability depends on the complete pressure, temperature, medium, geometry, mounting, and test specification.
The vessel connection size does not uniquely define the glass. A replacement drawing should include glass OD and thickness, clear viewing diameter, gasket inside/outside diameters, bolt circle where relevant, edge profile and seating-face flatness. For a custom window, add vessel-wall curvature and welding/base details.
The product-side gasket must resist the process medium and cleaning cycle, but chemical compatibility is only one requirement. Thickness, compressibility, creep and surface finish determine how evenly it supports the glass. A very hard, damaged or incorrectly sized gasket can create local stress; an overly soft system may lose preload or extrude.
Specify gasket material and manufacturer where the fitting design depends on it. For hygienic equipment, include product contact, cleaning temperature, extractables or regulatory requirements and replacement frequency in the approval package.
A vessel-window inspection plan combines glass-component metrology with the gasket, flange and documentation requirements of the approved supply boundary.
Separate glass-only supply from a rated assembly and record pressure, temperature, medium, hazard, and optical task.
Lock dimensions, clear aperture, sealing face, edge profile, standard, datums, and documentation before cutting.
Cut or CNC the profile, grind edges, form grooves or features, and polish controlled faces in the qualified sequence.
Apply the specified thermal process, controlled cleaning, marking, and protective handling without damaging sealing faces.
Release identity, dimensions, surface condition, optical quality, stress, and project tests before protected packing.
Acceptance limits and records follow the approved drawing, material, applicable standard, and validation plan.
Define the sight-port boundary early so the quote covers the right component and documentation.
Send the fitting maker/model or DIN reference, glass OD and thickness, clear view, gasket dimensions, pressure/vacuum, temperature, medium and photos of markings and the seat.
Borosilicate sight glass is common because of its thermal and chemical properties and standardized forms. Fused silica or another technical material may be justified by wavelength, temperature or chemistry, but the assembly must be reviewed again.
Yes, when a controlled drawing or approved standard size defines the component. State whether gaskets, housing parts, certificates or assembly tests are also required.
Only if the complete fitting is designed and validated for both load directions. The support and sealing behavior can change with pressure direction.
Bolt preload controls gasket compression and load uniformity at the glass edge. Excess, insufficient or uneven torque can damage the glass or cause leakage.
Lighting should use a fitting designed for it and must not introduce hard contact, excessive heat or blocked maintenance access. Send the lamp/camera arrangement with the viewport drawing.
Requirements vary. State material certificates, surface-finish records, dimensional inspection, gasket documents, pressure-test scope, traceability and any customer or regulatory specification.
The fastest review includes a section drawing through the vessel wall, both gaskets and the clear aperture.
We return a proposed glass and process route, open assembly questions, sample plan, inspection points, and the claims that require validation.
Prepare the RFQSend the drawing, operating envelope, medium, assembly details, quantity, and required documentation.
Tell us the material, size, thickness, tolerance, quantity, application, and any holes, slots, edges, coating, printing, or polishing requirements. We can manufacture custom glass components from your drawing, CAD file, sketch, or sample.