
Thermal cycling
Expansion mismatch between glass, print, coating, adhesive and housing can create stress or delamination.
Test the production-intent assembly.Vehicle interiors combine wide viewing angles, changing sunlight, touch, temperature cycles, vibration and stringent cosmetic expectations. Curved displays add profile and optical-distortion control; coatings add spectral, angular and durability requirements.
We manufacture glass components to customer-controlled drawings and test plans. The page does not claim a blanket automotive certification for every construction. Material, process, sample approval and production control are agreed for each program.
| Geometry | Flat, 2.5D edge, cylindrical/edge-bent and selected 3D formed profiles |
|---|---|
| Substrates | Chemically strengthenable aluminosilicate, soda-lime and other customer-approved glass |
| Optics | AG, AR and AF options with defined haze, gloss, reflection, transmission and viewing angle |
| Printing | Opaque masks, translucent telltales, display windows, sensor zones and registered graphics |
| Mechanical | CNC profiles, holes, notches, polished edges and bonding lands |
| Quality planning | Drawing revision, sample approval, control plan and requested traceability documentation |
Values and acceptance methods are fixed during drawing, material and sample review.
The customer test specification governs final conditions. This matrix shows the glass characteristics and assembly interfaces that each test can expose.
Expansion mismatch between glass, print, coating, adhesive and housing can create stress or delamination.
Test the production-intent assembly.Moisture can reveal edge, ink, coating or adhesive weaknesses.
Define duration, temperature and acceptance criteria.Curvature, AG/AR, display polarization and black printing can shift contrast and color.
Measure in the intended viewing geometry.Sunscreen, skin oils and cleaners may attack AF layers, inks or adhesives.
Use customer-specified agents and cycles.Support, edge condition, bonding and housing stiffness govern the assembly response.
Do not infer performance from thickness alone.Reflections, waviness, particles and print variation become visible across large dark surfaces.
Approve lighting, angle and golden sample.A formed surface changes the local angle of incidence across the display. AR color, reflection level, AG sparkle and apparent black can therefore vary from center to edge even when the coating thickness is nominally uniform. Forming can also introduce profile deviation or optical distortion. The useful inspection plan evaluates the curved part in its installed viewing geometry, not only as a flat coupon.
Each type represents a different engineering and purchasing route. Final dimensions, materials and validation requirements remain drawing-specific.
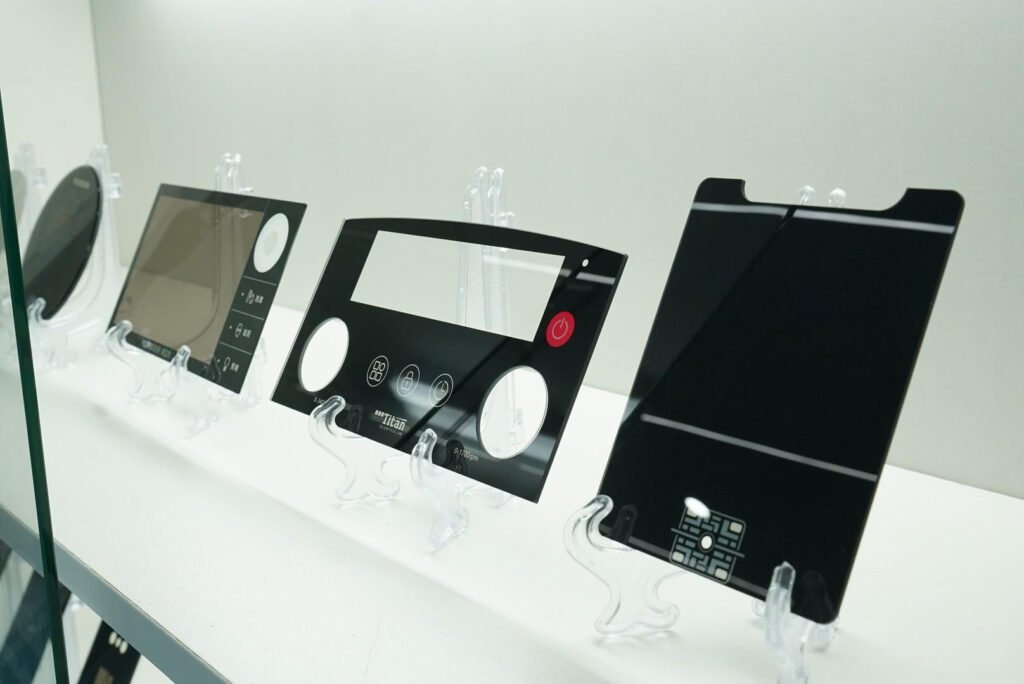
Low-reflection, controlled-glare fronts with telltales and wide-angle visual review.
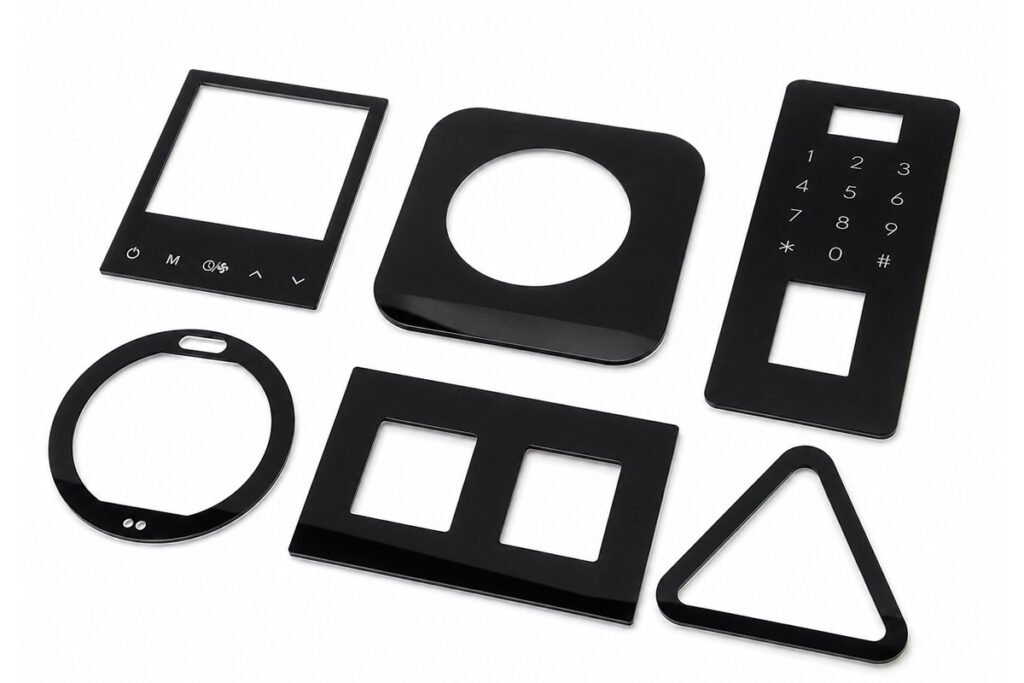
Large display covers with touch, coating, curvature and bonding requirements.
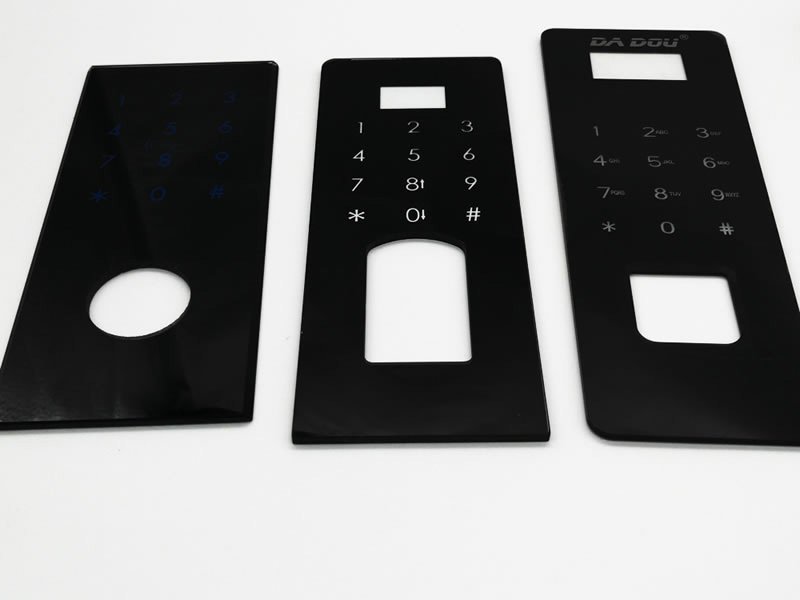
Printed, backlit and touch-sensitive panels for repeated hand contact.
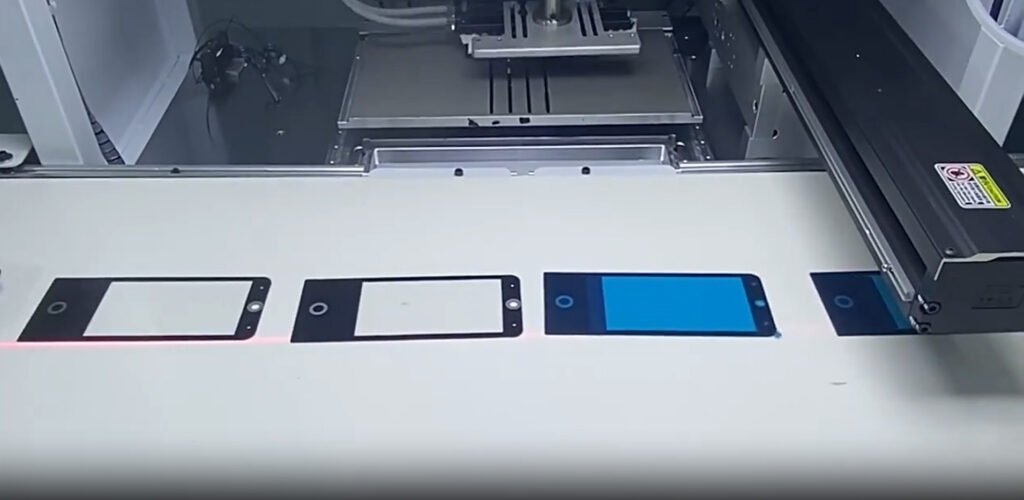
Gloss or matte glass combining decorative appearance with hidden displays or controls.

One formed surface spanning multiple displays with profile and optical alignment control.
The sample phase should close geometry, appearance, optical and environmental questions before production tooling and documentation are fixed.
Lock the drawing revision, substrate, visual zones, test plan and sample quantities.
Machine the outline, holes, slots and edge profiles with the correct process allowance.
Remove particles and residues before printing, strengthening, coating or bonding.
Apply the approved printing, strengthening, surface treatment or forming sequence.
Inspect controlled characteristics and protect cosmetic surfaces for shipment.
Inspection frequency, method and acceptance limits follow the approved control plan.
These answers intentionally avoid assigning untested vehicle-level claims to a glass component.
Qualification status must be confirmed against current factory documentation before it is included in a customer program. Send the required supplier qualification checklist for review.
Selected formed geometries can be reviewed. Feasibility depends on material, thickness, radius, size, tooling, coatings and optical tolerances.
Compatible combinations are possible, but the optical target, coating sequence, touch use and durability tests must be agreed.
Define the measurement method, grid or display target, viewing distance, angle, coordinate system and acceptance map over the formed area.
Documentation scope should be agreed before quotation. Provide the customer-required submission level, records and control-plan format.
Use defined inspection lighting, background, distance, angle, zones and defect sizes together with approved production-intent samples.
Include: 2D/3D data and surface orientation | Material and approved-source requirements | Display/touch/bonding stack | Optical and cosmetic specification | Environmental and chemical test plan | Prototype, DV/PV and production quantities | Documentation and traceability expectations.
Automotive-style projects require more than a part drawing. The required validation and documentation scope changes the process plan. Our review identifies the proposed substrate, process sequence, open technical points and the characteristics that need sample approval.
Tell us the material, size, thickness, tolerance, quantity, application, and any holes, slots, edges, coating, printing, or polishing requirements. We can manufacture custom glass components from your drawing, CAD file, sketch, or sample.