
Radial Location
Plain / Stepped Rings
Annular parts with controlled OD and ID; shoulders or steps add axial seating and mechanical location.
Rings and washers are annular parts controlled by outside diameter, inside diameter, wall and concentricity. Spacers and shims are controlled primarily by finished thickness, parallelism and the condition of their two contact faces.
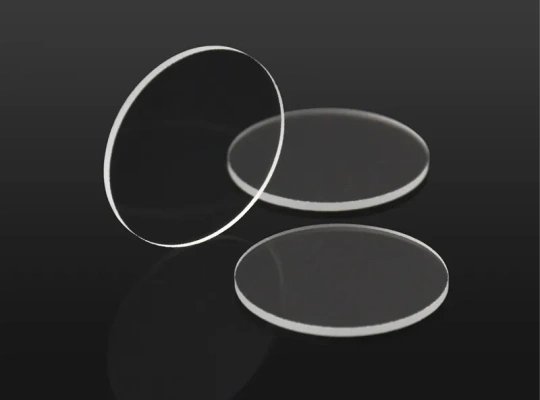
Use nominal dimensions to see whether the part behaves like a robust ring or a thin-wall precision component. The tool is an RFQ aid, not a strength calculation.
Wall is above the 1.5 mm reference review point.
OD and ID can each pass their size limits while the bore still sits off-center. Concentricity controls the relationship between the two circles and therefore the minimum wall around the ring. It matters when the ring locates a tube, lens, seal or rotating feature.
These are functional part families, not cosmetic variants.
Annular parts with controlled OD and ID; shoulders or steps add axial seating and mechanical location.
Face, OD or ID grooves locate seals, retain adjacent components or create a controlled clearance path.
Compact annular spacers used around shafts, tubes and fasteners where a nonmetallic interface is required.
Flat parts ground or lapped to establish stack height, optical separation or component position.
Thin sections from approximately 0.05 mm for optical packaging, sensors and precision mechanical stacks.
Non-annular outlines with holes, pockets, slots or shoulders where spacing and alignment are integrated.
A spacer can meet its average thickness and still tilt an optical element if the two faces are not sufficiently parallel. Lapping is selected when stack height and face relationship matter together.
For hidden mating surfaces and general mechanical spacing.
Improved thickness uniformity and flatness for controlled stacks.
Used where transmission, bonding or cleanliness requires a smoother finish.
Applied only when the face participates in an optical path.
Four spacers with independent thickness variation create a wider possible total than one part. State the required assembled stack height and whether parts may be matched or sorted; do not tighten every spacer automatically without checking the actual assembly need.

| Material | Decision Reason | Typical Component |
|---|---|---|
| Soda-Lime | Economical general spacing and isolation | Washers and mechanical spacers |
| Borosilicate 3.3 | Low expansion and good chemical durability | Laboratory, vacuum and equipment rings |
| Fused Silica / Quartz | Very low expansion, grade-specific optical and high-temperature behavior | Semiconductor, thermal and optical rings |
| Optical Glass | Controlled optical properties in an instrument stack | Lens spacing and instrument components |
| Thin Technical Glass | Stable precision thin sections | Sensor shims and electronic packaging |
Material values and service temperatures are grade dependent. Confirm atmosphere, thermal gradient and purity requirements.
Every feature should be dimensioned from the functional OD, ID or face rather than chained around the drawing.
OD, ID and feature geometry are coordinated before the functional faces receive their final thickness and finish.
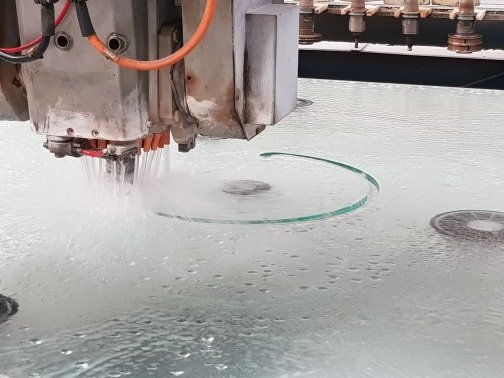
Reports can be organized around the ring axis, functional faces and added features.
Answers centered on geometry, surfaces and assembly stack-up.
State OD, ID, finished thickness, tolerances, concentricity, face condition, edge treatment and any steps, grooves or holes.
A ring describes annular geometry, a washer is usually a compact annular interface, and a spacer is defined by the distance it maintains. One part can fit more than one description.
A reference envelope is about 5-300 mm OD with walls from approximately 1.5 mm, subject to material, thickness, feature geometry and finish.
Yes. Selected materials can be reviewed from approximately 0.05 mm, with handling, flatness and packing considered as part of the route.
Yes. Double-side lapping is appropriate when thickness variation, parallelism and stack height are more important than a simple ground finish.
Yes. Internal or external steps, face grooves, radial or axial holes, chamfers, pockets and recesses can be reviewed from the drawing.
Use it when lower expansion, higher thermal duty, purity or a specific optical transmission grade justifies the higher material and processing cost.
Send material, OD, ID, thickness, tolerances, concentricity, face finish, features, quantity, application, cleanliness and inspection requirements.
Show which diameter locates the part, which face controls stack height and where cleanliness or optical finish applies.
Send OD, ID, thickness, material, face finish, critical relationships and quantity for a drawing-based review.
Tell us the material, size, thickness, tolerance, quantity, application, and any holes, slots, edges, coating, printing, or polishing requirements. We can manufacture custom glass components from your drawing, CAD file, sketch, or sample.